
Bought with MORE Realty
$1,000,000
$1,099,000
9.0%For more information regarding the value of a property, please contact us for a free consultation.
2 Beds
2.1 Baths
2,679 SqFt
SOLD DATE : 06/26/2026
Key Details
Sold Price $1,000,000
Property Type Single Family Home
Sub Type Floating Home
Listing Status Sold
Purchase Type For Sale
Square Footage 2,679 sqft
Price per Sqft $373
Subdivision Sellwood
MLS Listing ID 202802094
Sold Date 06/26/26
Style Stories2, Custom Style
Bedrooms 2
Full Baths 2
HOA Fees $428/mo
HOA Y/N Yes
Year Built 1994
Annual Tax Amount $10,161
Tax Year 2025
Property Sub-Type Floating Home
Property Description
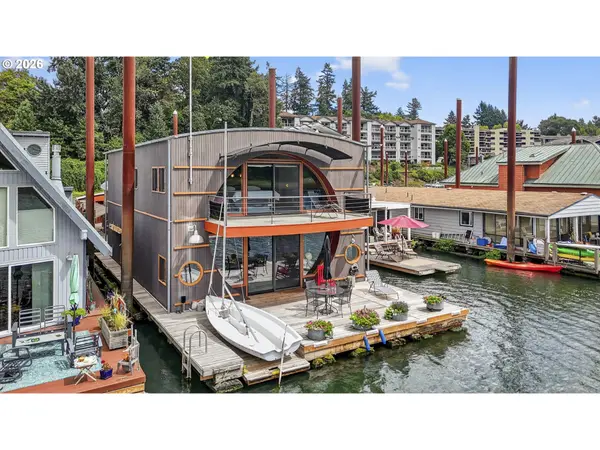

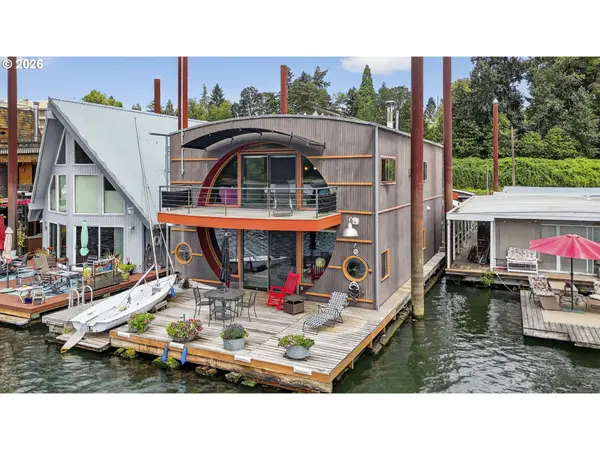
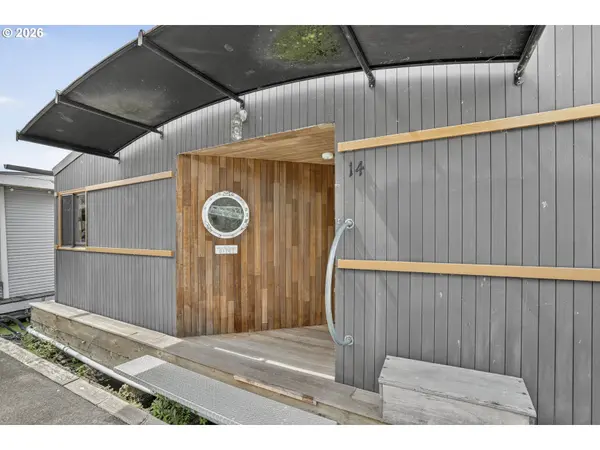
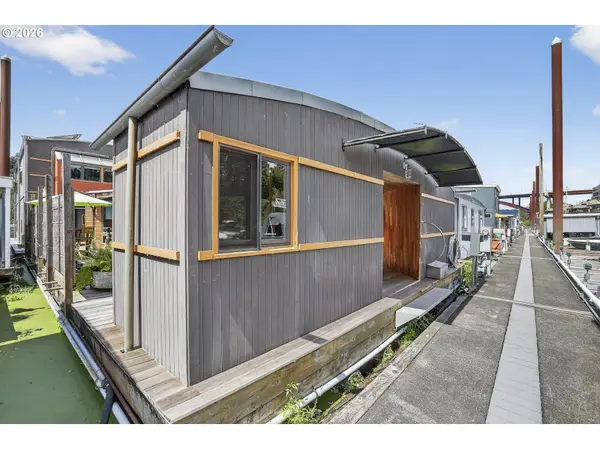
A once in a lifetime opportunity to own a custom 1-off Architect designed & occupied floating home; never before to splash down on the open market! Secure your space in the lowest turnover moorage in the PNW. The history rich Portland Rowing club is THE most walkable moorage, a few short blocks from the bustling Sellwood neighborhood, or find steps and pedaling just atop the gated/secured parking lot on the Springwater Trail. The concept pays homage to the epitome of floating home living, with nautical salutes & attention to detail around every corner & curve. Design elements, materials, surfaces, fixtures, & the flow of the home all blend seamlessly, portraying the concept from the mind of the renown, award winning, local designer & architect, Richard Lakeman. The primary residence showcases grand scale shared spaces in a free flowing modernist plan with 2260sf of living space on 2 levels, and a main level great room concept that is near entirely open with river views from nearly every angle. At times referred to as "The Great Circle", the western facing wall showcases a glass circle 19' in diameter, bisected by the upper level for a commanding view & a focal point of Richard's design. Back lit acrylic steps to the sunken living room, an open industrial 10' high ceiling, clever nooks, a wood stove, & built in features are but a few highlights. Don't miss the glass panel floor above the kitchen; this watched pot shall never boil over with eyes on from office above! The upper level showcases a sweeping view & private balcony from the primary bedroom, huge walk in closet with massive skylight, & a soaking tub with river views if desired! Office built ins for when the work must be done and ample clever storage spaces. The round top styled ceiling was crafted with a CrissCraft-esque tucked vinyl & teak framework; another nod to the nautical. Your guests will enjoy one of the most unique & custom tender homes ever created, positioned behind an angled entry for privacy!
Location
State OR
County Multnomah
Area _143
Rooms
Basement None
Interior
Interior Features Ceiling Fan, Central Vacuum, Cork Floor, Granite, High Ceilings, Separate Living Quarters Apartment Aux Living Unit, Skylight, Soaking Tub, Wallto Wall Carpet, Washer Dryer
Heating Forced Air, Mini Split, Wood Stove
Cooling Mini Split
Fireplaces Number 1
Fireplaces Type Stove, Wood Burning
Appliance Dishwasher, Disposal, Free Standing Range, Free Standing Refrigerator, Island, Microwave, Stainless Steel Appliance
Exterior
Exterior Feature Covered Deck, Deck, Garden, Second Residence, Tool Shed
Waterfront Description RiverFront
View River
Roof Type Membrane,Metal
Garage No
Building
Lot Description Gated
Story 2
Foundation Other
Sewer Public Sewer
Water Public Water
Level or Stories 2
Schools
Elementary Schools Duniway
Middle Schools Sellwood
High Schools Cleveland
Others
Senior Community No
Acceptable Financing Cash, Conventional
Listing Terms Cash, Conventional
Read Less Info
Want to know what your home might be worth? Contact us for a FREE valuation!

Our team is ready to help you sell your home for the highest possible price ASAP


"My job is to find and attract mastery-based agents to the office, protect the culture, and make sure everyone is happy! "